The Stadium Square
A community’s sports facility isn’t a separate building near the residential blocks — it’s a ring of 38 buildings, four larger “Centres” at the corners and 34 regular ones along the sides, wrapping a single 15-acre lot. Seating faces inward toward a domed field; everything behind that seating, facing outward, is something else entirely (see The Storehouse).
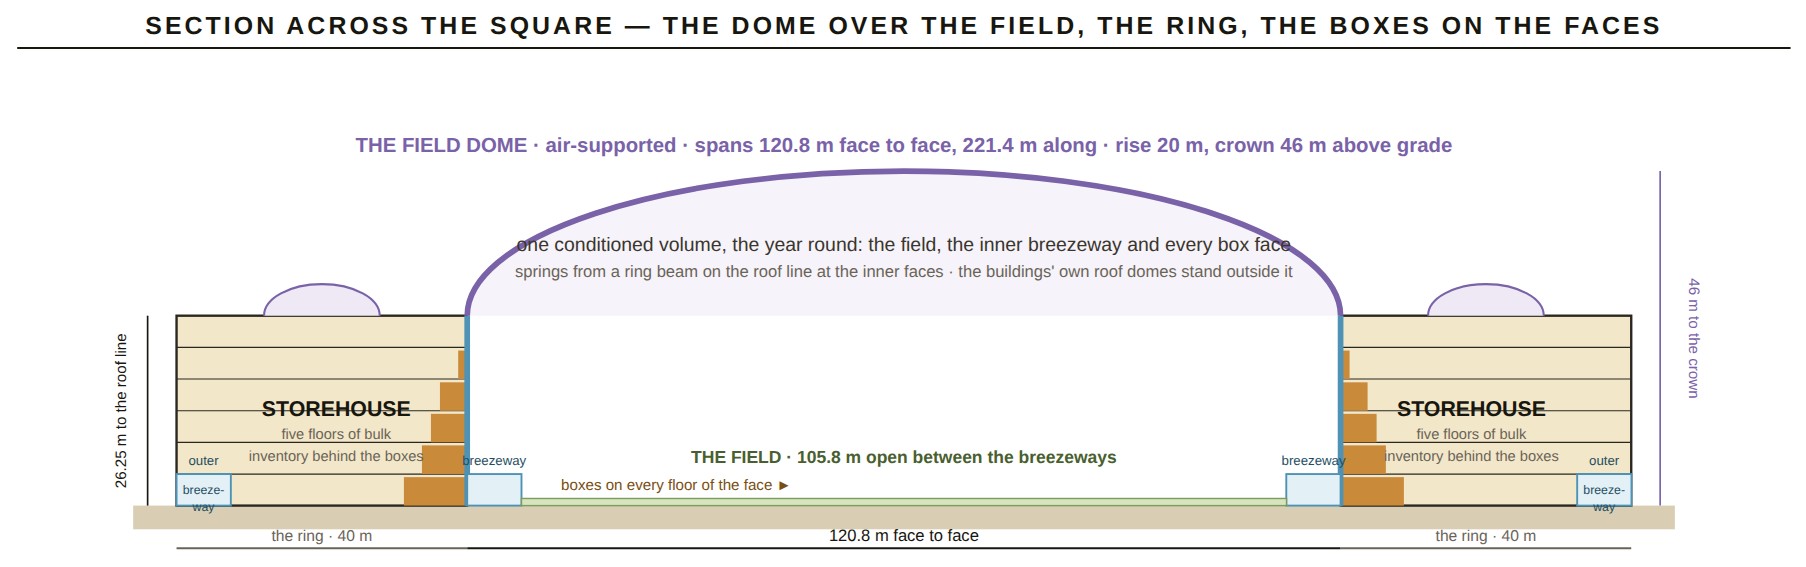
The field itself is never open to weather. An air-supported dome springs off the ring’s own roofline at 26.25 m and rises to a crown 46 m above grade, covering an eight-lane 400 m track, a full-size pitch, and two baseball diamonds positioned so every seat can see home plate. One covered ground serves football, court sports, a stage, and a rink, climate-controlled by the same buildings that surround it.
Two separate rings of covered walkway frame the field, and they’re easy to conflate but aren’t the same thing. The outer one is built into the ring buildings’ own ground floor — their outer 7.5 m strip — and connects directly into the community’s whole breezeway network, so someone could walk from any residential building straight to a stadium seat without stepping outside. The inner one is a genuinely separate 7.5 m gap sitting between the buildings and the field itself, right at the foot of the seating. Ten passages, cut straight through the ground floor of ten specific buildings, are the only points connecting the two — and each one costs real capacity: two ground-floor boxes, 84 seats, given up at every passage to make room for it.
That seating totals 660 boxes and 15,480 seats — roughly 15.5% of a 100,000-person community seated at once, with sightlines engineered so a document elsewhere in the design calls every one of them a box seat: “there is no better seat and no worse one.” Seating sits close to the action, too — the glass separating the inner breezeway from the field is only 7.5 m from the pitch.
What makes this building type unusual isn’t the stadium at all — it’s what’s behind the seating
Every one of the 38 ring buildings does double duty: sports venue facing the field, warehouse facing away from it. Roughly 2,200 m² per building, 75,000 m² across the whole ring, holds the community’s bulk inventory — the same pooled storehouse system covered in its own pillar. That’s not incidental; it’s the reason this building type is 38 buildings rather than one arena. A single stadium doesn’t need 75,000 m² of depth behind its seats. A community’s entire warehouse system, built into the same structure it already needed for sports, does.
One gap worth naming plainly: nothing in the source material describes locker rooms, dressing rooms, or any team-scale facility for athletes — the building’s room system is built around single-occupancy, app-booked units, and a genuine team space for twenty-five or thirty people doesn’t fit that pattern. This is a real, unresolved absence, not a detail inferred around.
Governed by Bureaus 6 and 2.